
Welcome to ENCLAVE
A boutique community of just 36 residences in one of Chesterfield's most vibrant neighborhoods — where thoughtful design meets effortless, everyday comfort.
Experience Elevated Living in Chesterfield
ENCLAVE is committed to offering a new standard of living in Chesterfield, Michigan. Our community blends sophisticated design with everyday comfort, creating a harmonious environment for residents.
Whether you're seeking tranquility or vibrant social connection, ENCLAVE provides both — with spaces thoughtfully crafted to align with the way you want to live.
About ENCLAVE
Designed Around Everyday Comfort
Modern Residences
Spacious apartments with stainless steel appliances, in-unit washer & dryer, quartz countertops, and private patios or balconies.
Essential Amenities
An outdoor pergola with seating, a community garden, pet-friendly grounds, and electric vehicle charging.
Convenient Comforts
Smart access entry and energy-efficient layouts bring security and ease, with shopping, dining, and recreation close by.
More Than an Apartment

Outdoor Spaces
Relax under the pergola, walk the landscaped grounds, or grow something fresh in the community garden.

Everyday Convenience
From smart access entry to EV charging, daily life is worry-free.

Pet Friendly
Designed with pets in mind, ENCLAVE makes it easy to bring every member of the family home.

Modern Apartments
Stainless steel appliances, spacious closets, private balconies, and elegant bathrooms.
What People Say About ENCLAVE
"Encore Development does an excellent job providing modern style and thoughtful amenities at both their commercial and residential properties. They care about their tenants and strive to deliver outstanding service."
"Such a clean and beautiful environment."
About ENCLAVE
Redefining Modern Living in Chesterfield
At Encore Development, we believe every project should be more than just a place to live — it should be a thoughtfully crafted experience that blends comfort, design, and community.
With a proven track record of shaping vibrant residential spaces across Metro Detroit, Encore has re-envisioned modern apartment living with the creation of ENCLAVE Chesterfield.
An Intimate Community of 36 Residences
Perfectly situated in one of Chesterfield's most desirable neighborhoods, ENCLAVE is designed as an intimate community of just 36 residences, offering the ideal balance of privacy and connection.
Surrounded by lush landscaping, serene walkways, and inviting outdoor spaces, ENCLAVE reflects our mission to deliver homes that elevate everyday living.
Explore the Property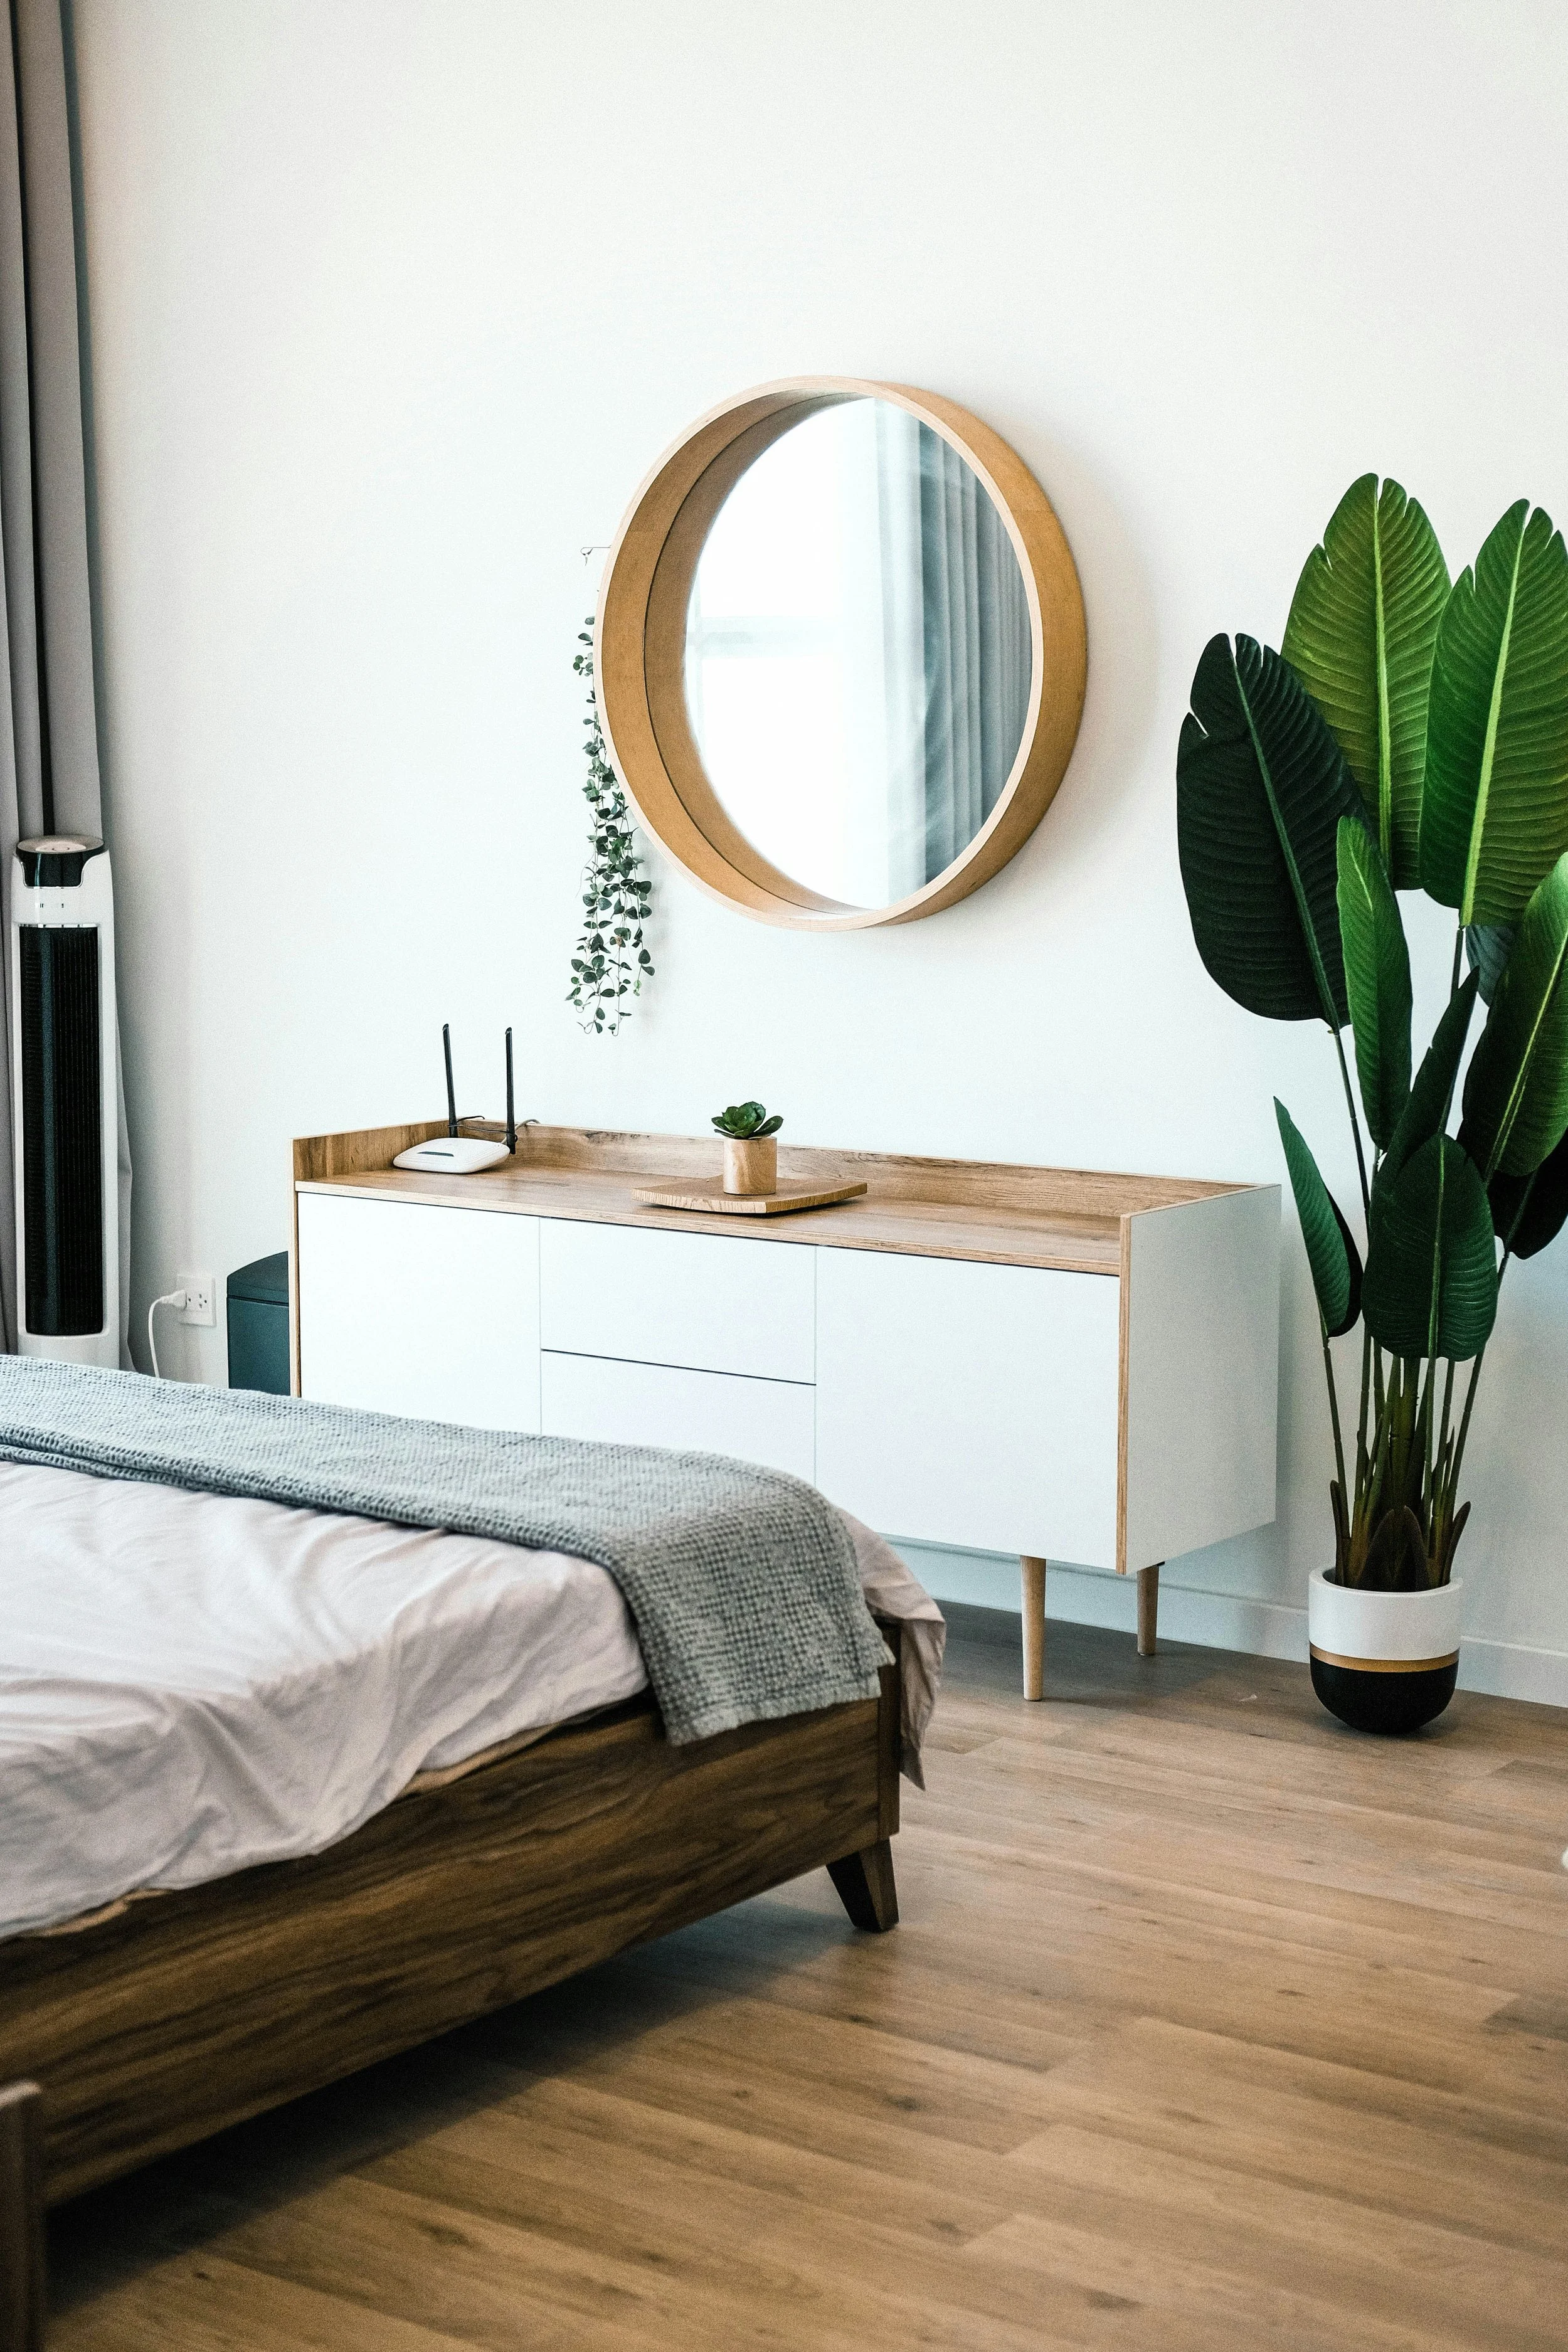
We're Here to Make Your Move Simple
Whether you're curious about floor plans, availability, or amenities, our team is ready to help.
The Property
ENCLAVE features 36 thoughtfully designed residences, surrounded by lush landscaped grounds, peaceful walkways, and inviting outdoor spaces.
Thoughtful in Every Detail

Boutique Style Living
Only 36 residences — a private, close-knit community designed for peace, comfort, and connection.

Thoughtful Outdoor Design
Landscaped grounds, a shaded pergola with benches, and a community garden made for serene living.

Prime Location Convenience
Located near I-94 with easy reach of Detroit, Mount Clemens, and Port Huron — plus top-rated schools, healthcare, and essential services close by.
Well Connected Across Chesterfield
Shopping & Essentials
Chesterfield Crossing and Waterside Marketplace are minutes away, while Partridge Creek Mall offers upscale shopping, dining, and entertainment.
Dining & Entertainment
Local favorites like Fin's Eatery & Spirits and Twisted Rooster keep things lively, with coffee shops and family-friendly options nearby.
Outdoor Recreation
Spend the day at Lake St. Clair Metropark, head to Anchor Bay for boating and fishing, or explore local parks and green spaces.
Find Your Layout
Five distinct two-bedroom homes, each designed with open-concept living, modern finishes, and thoughtful details. Hover any plan to preview it, then open it for full details, photos, and a virtual tour.
Explore Our Five Layouts

Light-filled open-concept kitchen, dining & living. 2nd Floor.
Read More →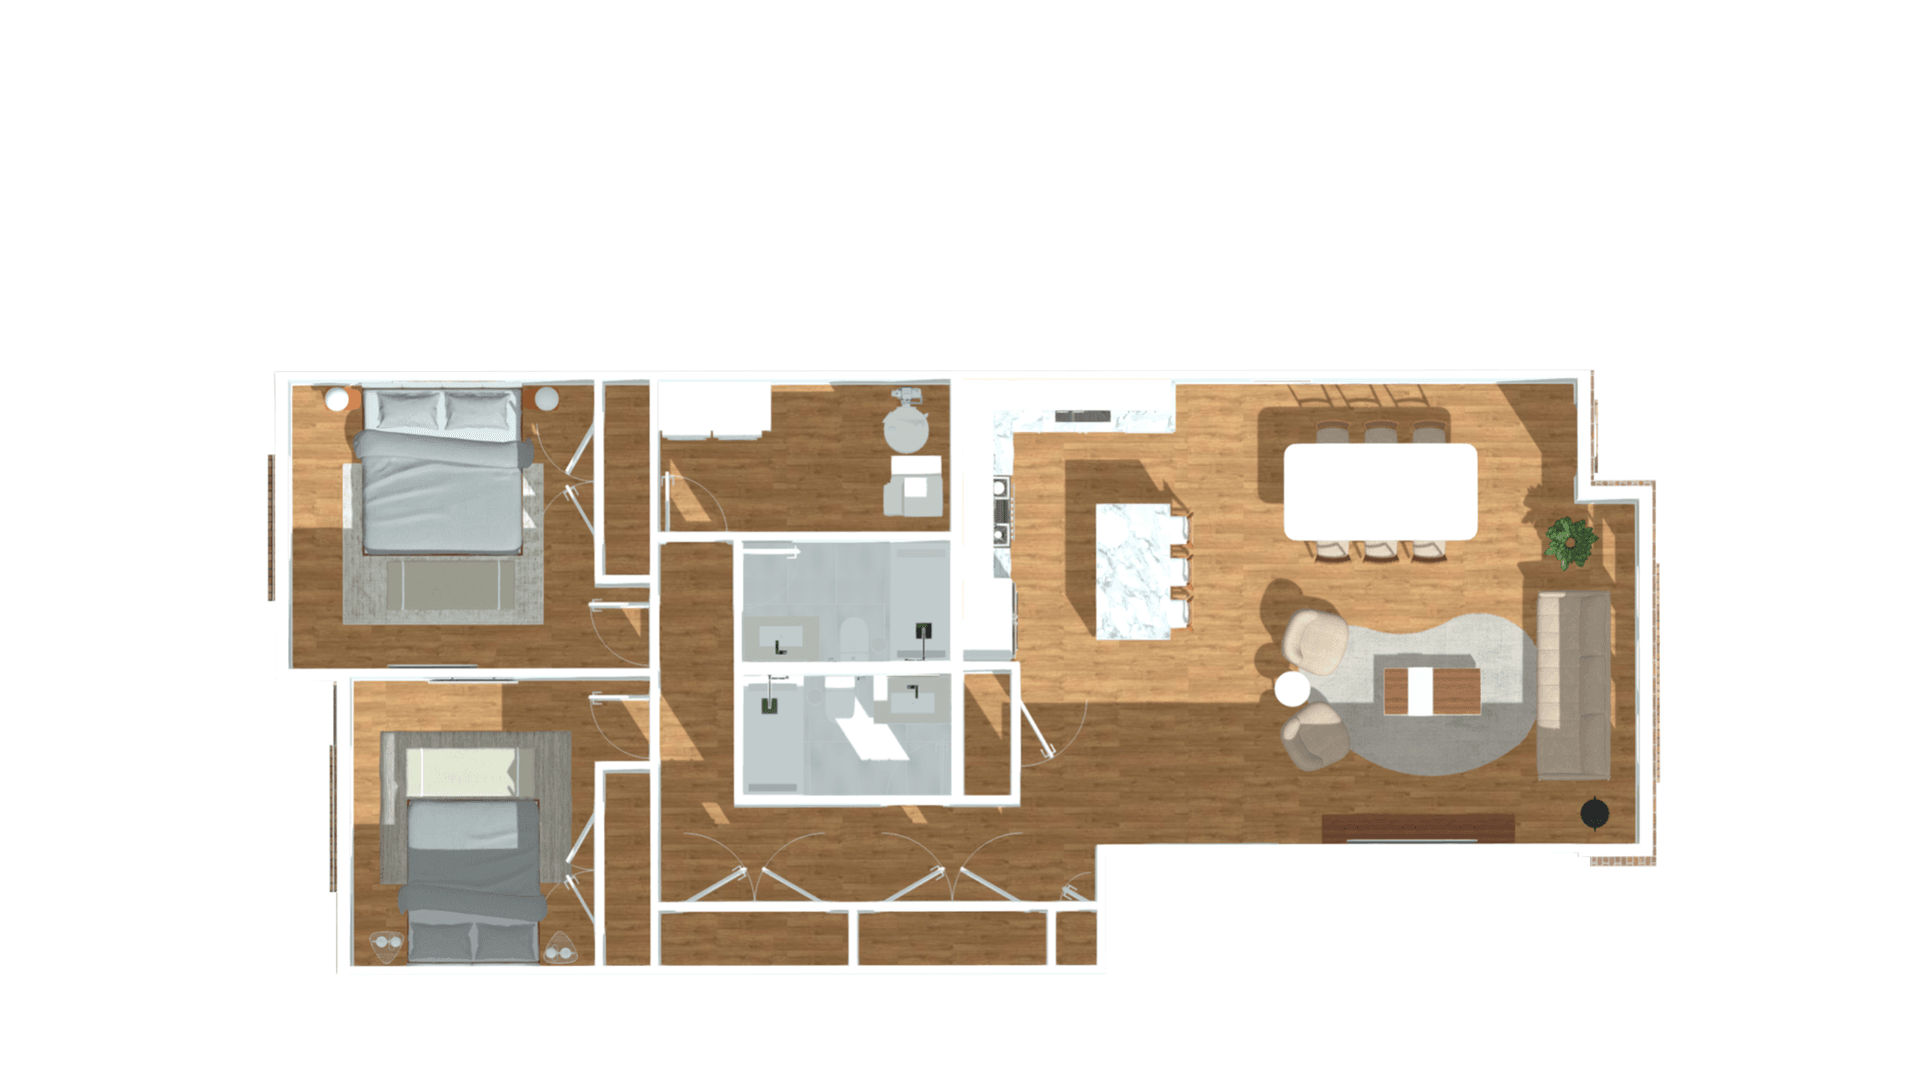
Light-filled, open-concept kitchen, dining & living. 1st Floor.
Read More →
Light-filled, open-concept kitchen, dining & living. 1st Floor.
Read More →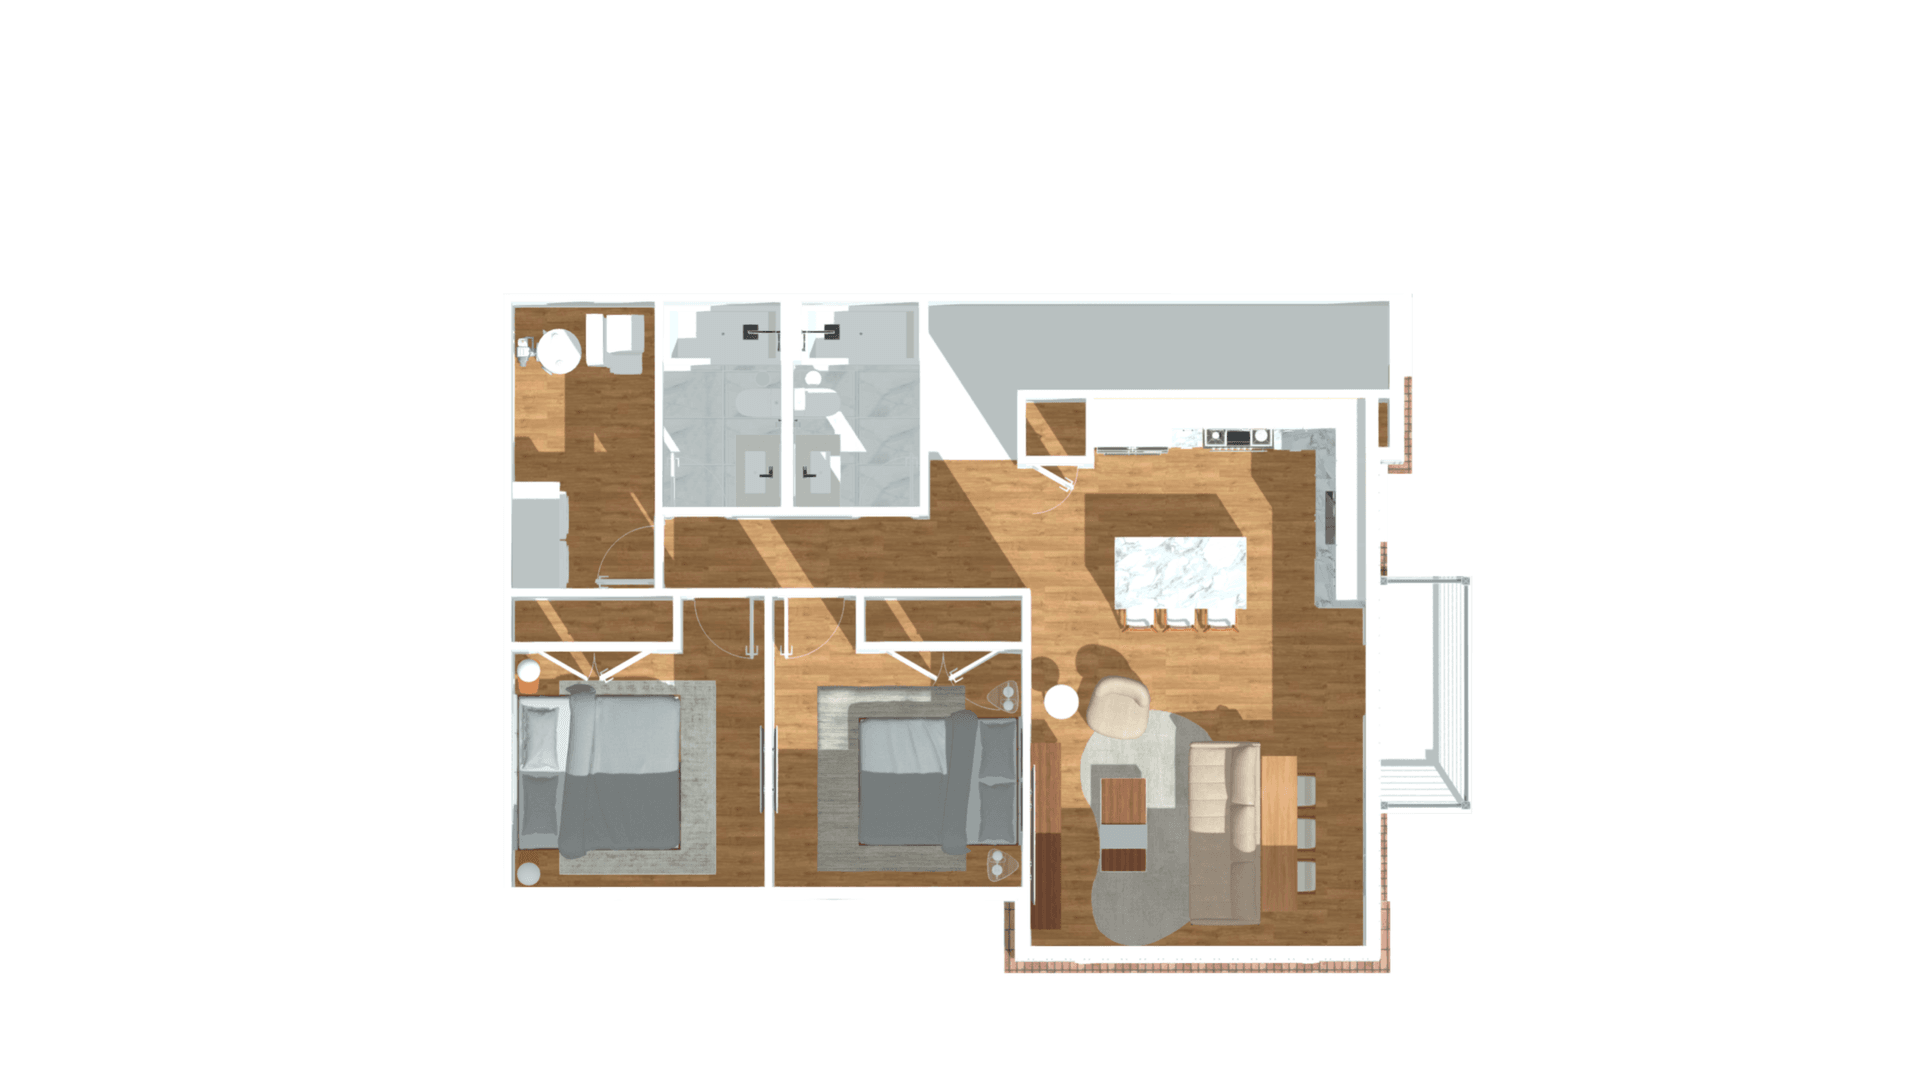
Light-filled open-concept kitchen, dining & living. 2nd Floor.
Read More →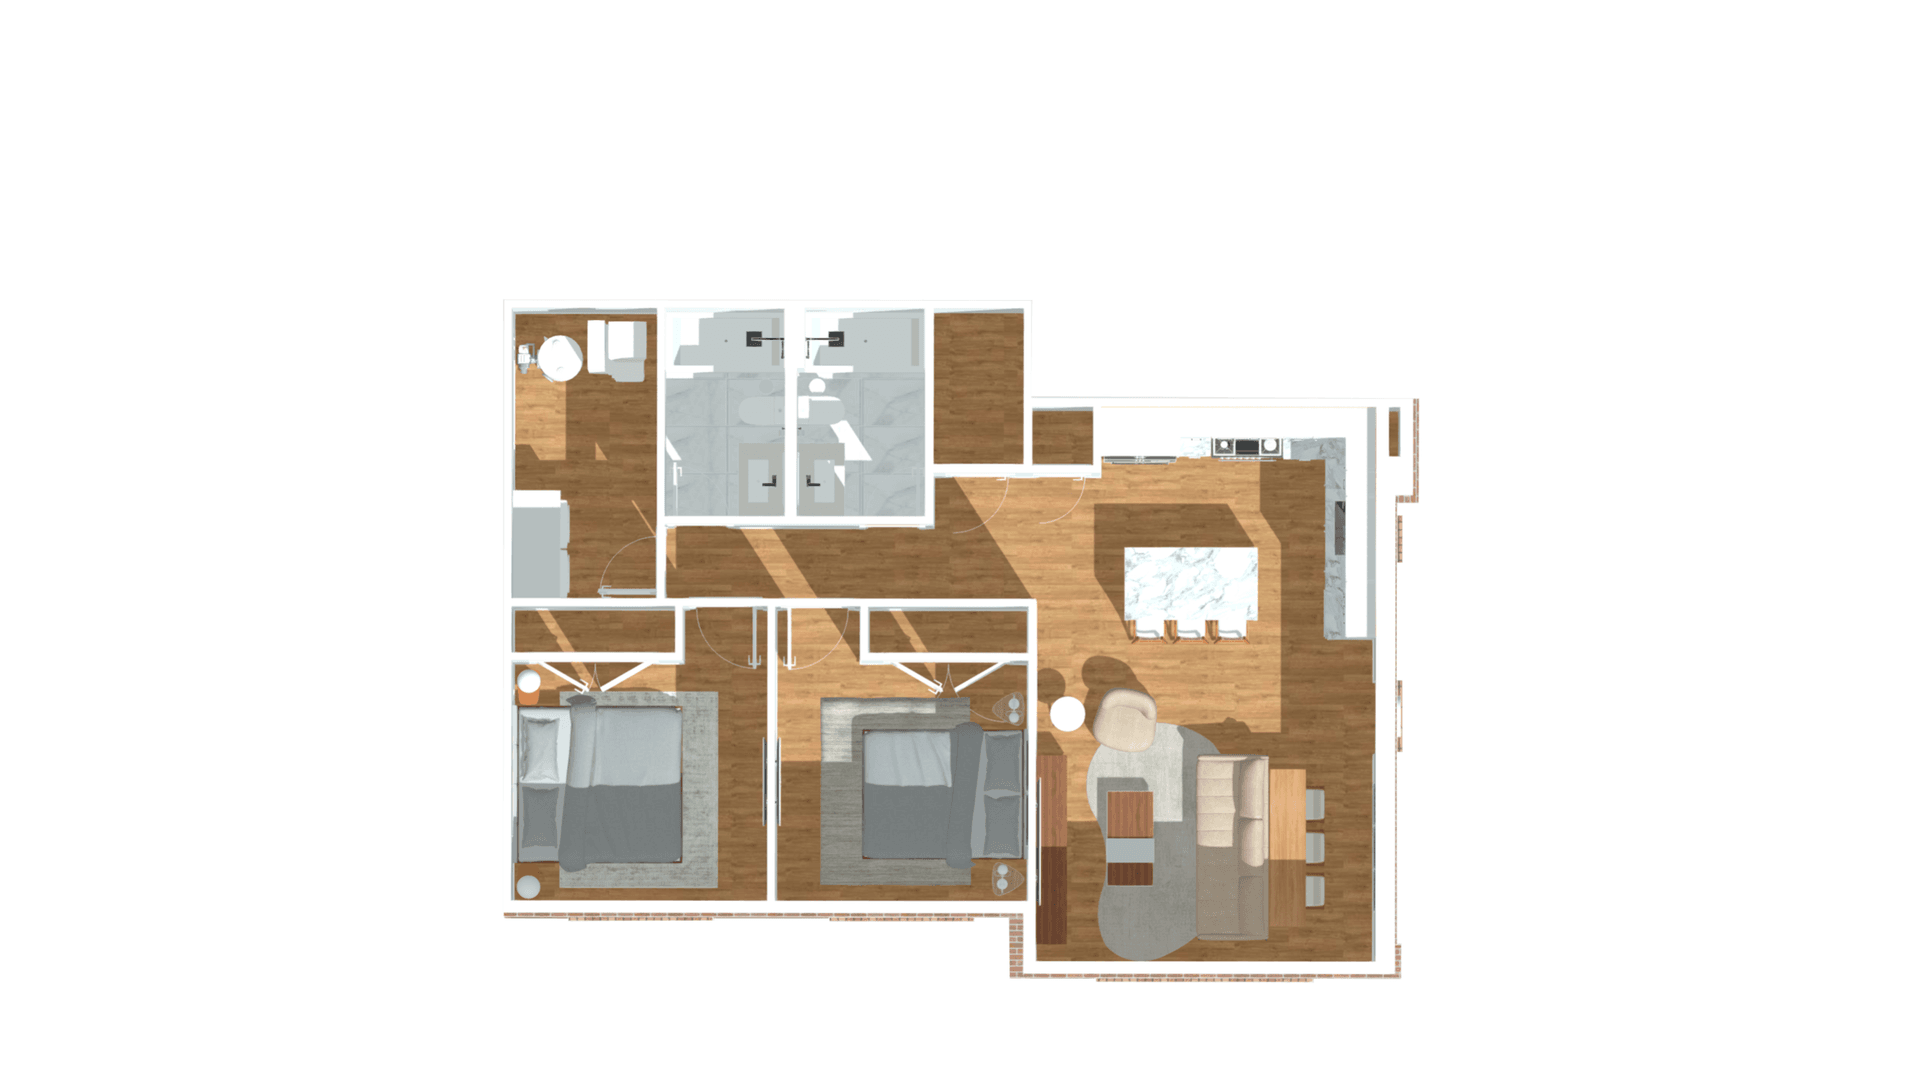
Light-filled open-concept kitchen, dining & living. 1st Floor.
Read More →Photos & 3D virtual tours of every model.
Open GalleryThe Meridian
- Light-filled open-concept kitchen, dining & living
- Premium stainless steel appliances
- Quartz countertops, backsplash & luxury vinyl plank flooring
- Stand-up shower & bathtub
- Spacious closets + laundry room with washer & dryer
- Keyless entry
- Private outdoor balcony
The Bay
- Light-filled, open-concept kitchen, dining & living
- Quartz countertops & backsplash
- Premium stainless steel appliance package
- Elegant vinyl plank flooring throughout
- Stand-up shower & bathtub
- Spacious closets + full-sized in-unit washer & dryer
- Keyless access entry
The Avalon
- Light-filled, open-concept kitchen, dining & living
- Quartz countertops & backsplash
- Premium stainless steel appliance package
- Elegant vinyl plank flooring throughout
- Stand-up shower & bathtub
- Spacious closets + full-sized in-unit washer & dryer
- Keyless access entry
The Haven
- Light-filled open-concept kitchen, dining & living
- Quartz countertops & backsplash
- Premium stainless steel appliances
- Luxury vinyl plank flooring throughout
- Full-sized washer & dryer + keyless access entry
- Private balcony
The Crest
- Light-filled open-concept kitchen, dining & living
- Quartz countertops & backsplash
- Premium stainless steel appliances
- Luxury vinyl plank flooring
- Spacious closets
- Laundry room with full-sized washer & dryer
- Keyless access entry
Availabilities
Live pricing and availability for ENCLAVE Chesterfield, straight from our leasing system — always up to date.
Gallery
Explore every model in detail — full photo sets and immersive 3D Matterport tours.
The Meridian
The Avalon
The Haven
Photos coming soon for this layout.
Frequently Asked Questions
ENCLAVE Chesterfield is an intimate community with 36 thoughtfully designed apartments, offering a boutique living experience in a peaceful neighborhood setting.
ENCLAVE offers five distinct 2-bedroom, 2-bathroom layouts designed for both comfort and style. Explore our floor plans →
Rent at ENCLAVE starts at $1,795/month and varies by floor plan. View current availability & pricing →
Each applicant completes an online application with a $55 application fee. As a general guideline, we look for a combined household income of roughly three times the monthly rent, along with a satisfactory background and credit review. For full screening criteria, please contact our leasing office.
Residents are responsible for their own utilities, including their cable and internet.
Yes! Many residences feature private patios or balconies, allowing you to enjoy fresh air from your home. We also have community outdoor space with a walking path, pergola and benches.
Yes, ENCLAVE is pet-friendly. We welcome pets with nominal cleaning and monthly pet fees.
We offer parking for residents and guests.
To schedule a tour, call our leasing office at (248) 509-4773 or email hello@liveatenclave.com to book an appointment convenient for you. Schedule a tour online →
Contact ENCLAVE
Take the First Step Toward Calling ENCLAVE Home
Whether you're ready to schedule a tour, have questions about availability, or just want to learn more, our community team is here to help.